Room Addition Foundation Options: Slab vs. Crawl Space vs. Basement — Which Is Right for You?
Reading time: 14 minutes
You’ve finally decided to expand your home. Maybe it’s a new family room, a master suite above a garage, or that long-overdue home office. The vision is clear — but then your contractor asks: “What kind of foundation do you want under it?”
Suddenly, the excitement gets complicated fast.
Here’s the straight talk: the foundation you choose for your room addition will shape the project’s cost, timeline, long-term maintenance burden, and even your home’s resale value. It’s not a decision to make casually. Yet most homeowners in 2026 still approach it without understanding the real trade-offs between a slab foundation, a crawl space, and a basement.
This guide cuts through the confusion. Whether you’re an experienced renovator or planning your first major home project, you’ll walk away with a clear framework for making the right call — not just for your budget, but for your climate, your soil, and your long-term goals.
Table of Contents
- Why Your Foundation Choice Matters More Than You Think
- Slab Foundation: Fast, Affordable, and Unforgiving
- Crawl Space Foundation: The Middle-Ground Option
- Basement Foundation: Maximum Value, Maximum Commitment
- Side-by-Side Comparison: Key Metrics
- Foundation Cost & Popularity Chart
- Critical Factors That Should Drive Your Decision
- Real-World Scenarios: Learning From Other Homeowners
- 3 Common Challenges and How to Overcome Them
- FAQs
- Your Foundation Decision Roadmap
Why Your Foundation Choice Matters More Than You Think
In 2026, the average room addition in the United States costs between $22,000 and $75,000, according to data from the National Association of Home Builders. Of that, foundation work can represent anywhere from 10% to 35% of the total project budget — depending on the foundation type, local soil conditions, and regional labor rates.
But the financial stakes go beyond upfront construction costs. A poorly chosen foundation can lead to:
- Moisture intrusion and mold growth within 2–5 years
- Structural settling that cracks drywall and misaligns doors
- Energy inefficiency due to inadequate insulation below the floor
- Difficulty matching the addition to your existing home’s aesthetic and structural logic
- Reduced home appraisal value if the foundation type conflicts with regional buyer expectations
“The foundation isn’t just a structural decision — it’s an investment decision,” says Maria Estrada, a licensed structural engineer based in Phoenix, Arizona, who has overseen more than 400 room addition projects since 2015. “Homeowners who pick the cheapest option upfront often call us back three or four years later with problems that cost twice as much to fix.”
With climate patterns in 2026 producing more extreme moisture swings in traditionally dry regions — and with energy costs remaining elevated — the case for thinking long-term about your foundation has never been stronger.
Slab Foundation: Fast, Affordable, and Unforgiving
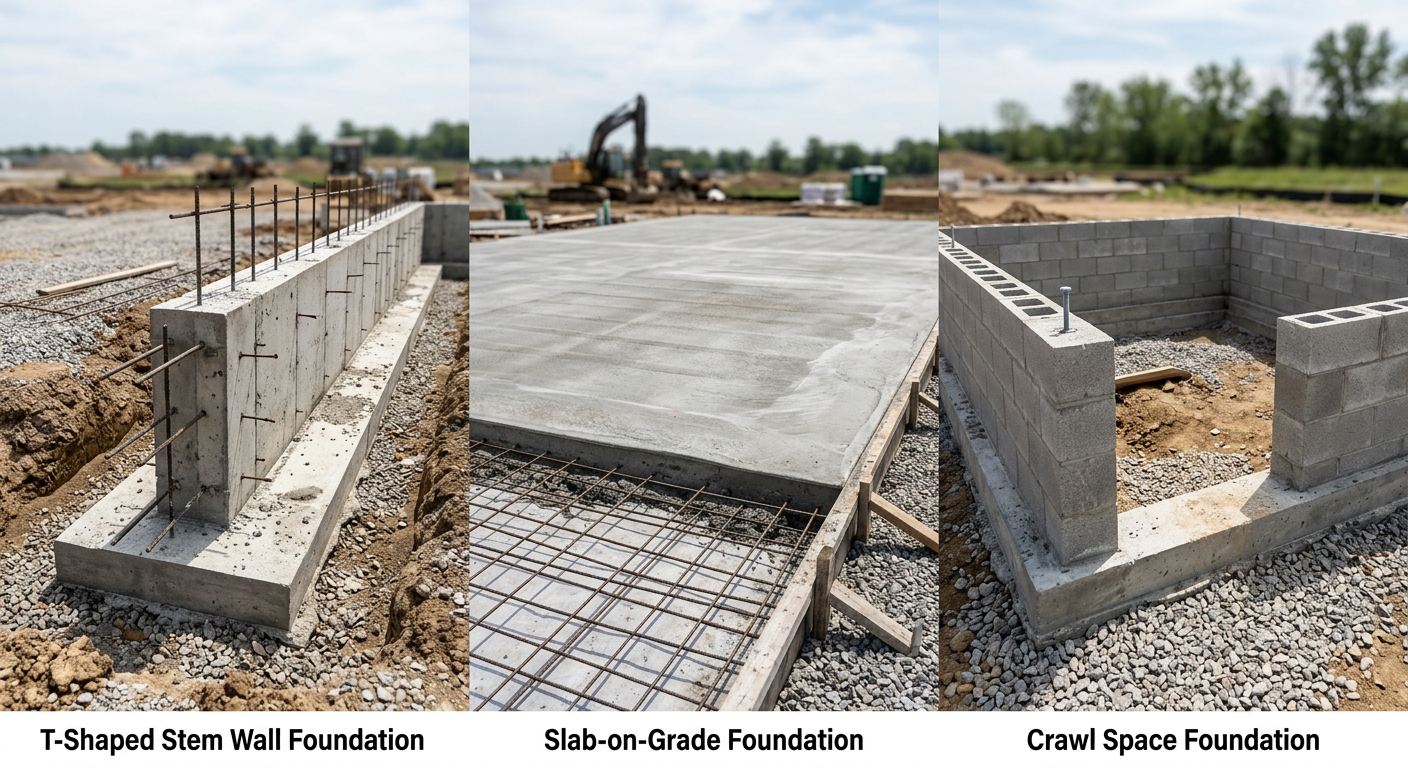
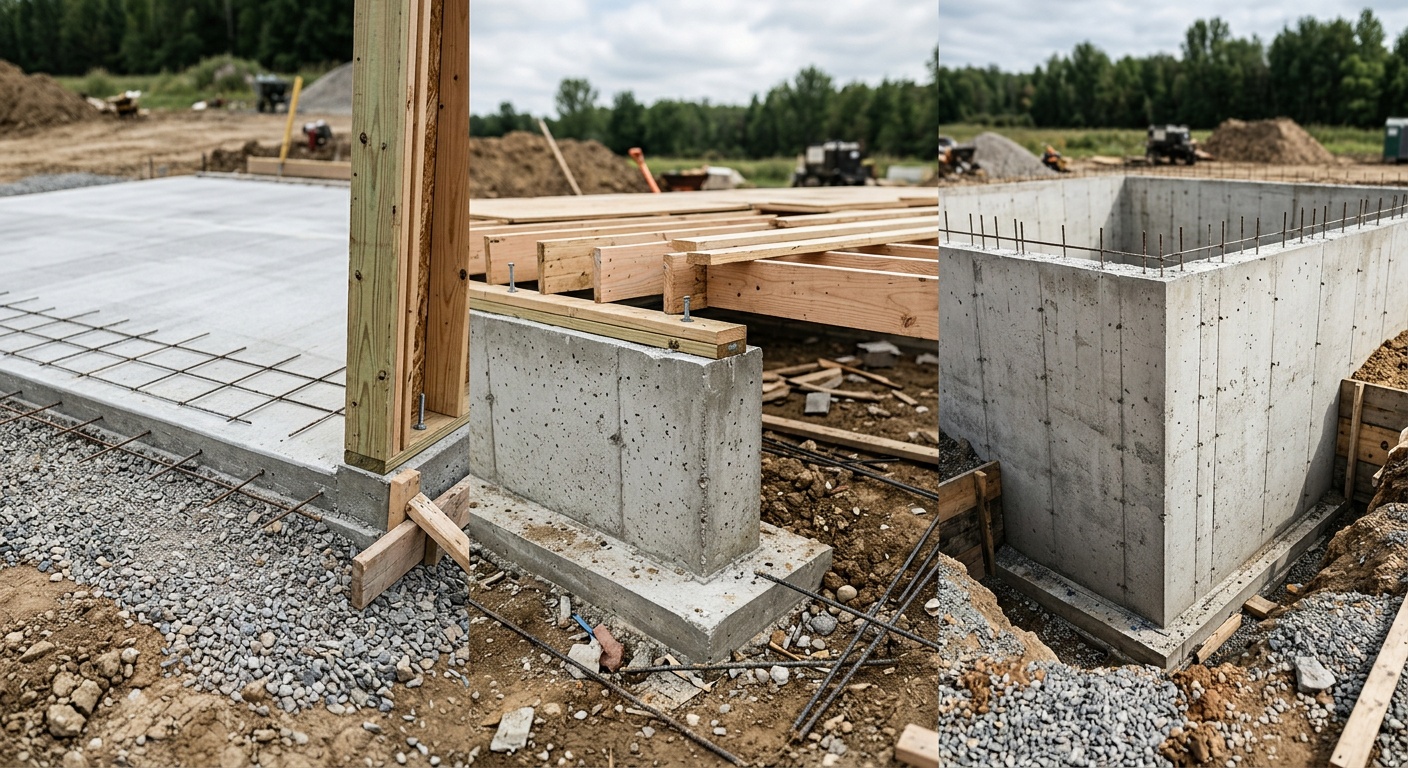
A slab foundation is exactly what it sounds like: a flat, poured concrete pad — typically 4 to 6 inches thick — that sits directly on the ground and serves as both the structural base and the finished floor substrate.
The Case for Going Slab
Slabs are the most common foundation type for room additions in warmer, drier climates. They’re popular in states like Texas, Arizona, Florida, and California for several compelling reasons:
- Lower upfront cost: In 2026, a poured concrete slab for a 400-square-foot addition typically runs $5,000–$12,000, significantly less than the alternatives.
- Faster construction: With no excavation for a basement and less framing than a crawl space, slab work can be completed in as little as 3–7 days after site preparation.
- Minimal pest risk: No dark, damp void underneath means termites and rodents have one fewer entry point into your home.
- Low long-term maintenance: There’s no crawl space to inspect, no sump pump to maintain, and no basement waterproofing to monitor annually.
- Radiant floor heating compatibility: Modern slabs can incorporate hydronic tubing for radiant heat, a feature increasingly requested in 2026 renovation projects.
The Hidden Downsides of Slab Construction
Here’s where many homeowners get blindsided. Slabs sound simple — and during construction, they are. But they carry trade-offs that compound over time:
- Plumbing is embedded in the concrete. If a pipe leaks under a slab, you’re looking at jackhammering through finished concrete to reach it. Repair costs in 2026 range from $2,000 to $15,000+ depending on pipe location and severity.
- Cold floors in winter: Without proper insulation beneath the slab (which adds cost), floors can feel uncomfortably cold in northern climates.
- Heaving and cracking risks: Expansive clay soils — common in Oklahoma, Colorado, and parts of the Southeast — can cause slabs to heave seasonally, cracking the concrete and the finishes above it.
- No utility access space: HVAC ducts, electrical conduit, and data cables must all be routed through walls or ceilings, complicating future renovations.
Pro Tip: If you’re in a frost-prone region, always insist on a frost-protected shallow foundation (FPSF) design for your slab. This involves perimeter insulation panels that prevent soil freezing beneath the concrete, eliminating the risk of heave without requiring deep footings.
Crawl Space Foundation: The Middle-Ground Option
A crawl space foundation raises the structure 18 to 36 inches off the ground using perimeter walls and interior piers. The space beneath the floor isn’t tall enough to stand in, but it’s accessible for maintenance — and that’s the point.
Crawl spaces dominate in regions with moderate freeze-thaw cycles and in areas where grading makes a full basement impractical. They’re the default choice in much of the Mid-Atlantic, Southeast, and Pacific Northwest.
Why Crawl Spaces Remain Popular in 2026
The crawl space hits a practical sweet spot that neither slabs nor basements can quite match:
- Utility access: Plumbers, electricians, and HVAC technicians can crawl beneath the floor to repair or upgrade systems without tearing apart walls or floors above.
- Elevated construction: Raising the floor above grade provides natural drainage protection in flood-prone or moisture-heavy environments.
- Cost efficiency: For a 400-square-foot addition, expect crawl space foundation costs between $8,000 and $20,000 in 2026 — more than a slab but considerably less than a full basement.
- Easier to match existing construction: If your home already has a crawl space, extending the same foundation type under your addition ensures structural consistency and makes connecting the two structures far simpler.
The Moisture Problem — And How to Solve It
If crawl spaces have one Achilles’ heel, it’s moisture. A traditional vented crawl space — the old standard — allows outside air to circulate beneath the floor. In humid climates, that air brings moisture that condenses on cold joists and subfloor materials, inviting mold, wood rot, and pest infestations.
The modern solution, now widely adopted in the building industry by 2026, is the encapsulated crawl space:
- A thick polyethylene vapor barrier (typically 20-mil) covers the entire ground surface and walls
- Vents are sealed and replaced with a conditioned air supply
- A small dehumidifier maintains target humidity levels year-round
According to the Building Science Corporation, an encapsulated crawl space can reduce moisture-related callbacks by up to 78% compared to vented designs. The premium? Roughly $3,000–$8,000 more than a standard vented crawl space — money that most experts agree is well spent.
Quick Scenario: Imagine you’re adding a sunroom to the back of your coastal North Carolina home. A slab would be vulnerable to termites and ground moisture. A basement would require significant excavation in sandy coastal soil. An encapsulated crawl space lets you raise the floor above the moisture line, keep utilities accessible, and match your existing home structure — a clear win.
Basement Foundation: Maximum Value, Maximum Commitment
A basement extends the foundation below grade — typically 8 to 10 feet deep — creating fully usable enclosed space beneath your addition. It’s the most expensive and time-intensive foundation option, but in the right context, it delivers a return on investment unmatched by the alternatives.
Basements are most common in the Midwest, Northeast, and upper Mid-Atlantic — regions where frost lines demand deep footings anyway, making the incremental cost of a full basement more economical by comparison.
The Financial Calculus of Adding a Basement
In 2026, a basement foundation for a room addition typically costs $25,000–$60,000, with variations based on soil type, waterproofing approach, and whether you’re planning a finished or unfinished space. That’s a significant upfront investment — but consider the full picture:
- A basement essentially doubles your usable square footage below ground, often at 50–60% of the cost of above-grade addition space
- Appraisers in northern markets routinely add $20,000–$40,000 to home values for finished basement spaces
- The space can serve as storage, utility room, workshop, home gym, or even a legal accessory dwelling unit (ADU) — a particularly valuable feature given the housing market pressures of 2026
When a Basement Is the Wrong Call
Despite its advantages, a basement isn’t universally appropriate. Avoid it when:
- Water table is high: In coastal, low-lying, or flood-zone properties, excavating below grade invites chronic waterproofing battles and potential flooding
- Bedrock is shallow: Blasting through rock dramatically escalates costs and project timelines
- Soil is expansive clay: Hydrostatic pressure against basement walls can cause lateral cracking over time
- Your existing home has no basement: Connecting a basement-founded addition to a slab-founded original structure requires careful structural bridging and often results in step-down transitions that reduce livability
Pro Tip: If you’re in a basement-friendly region and your addition sits over naturally well-draining soil, always install a waterproofing drainage board on exterior foundation walls and a perimeter interior drain tile system — even if conditions seem dry today. Climate variability in 2026 means yesterday’s dry neighborhood can experience new groundwater challenges tomorrow.
Side-by-Side Comparison: Key Metrics
| Metric | Slab | Crawl Space | Basement |
|---|---|---|---|
| Avg. Cost (400 sq ft) | $5,000–$12,000 | $8,000–$20,000 | $25,000–$60,000 |
| Construction Time | 3–7 days | 1–2 weeks | 3–6 weeks |
| Moisture Risk | Low | Medium (low if encapsulated) | Medium–High |
| Utility Access | Poor | Good | Excellent |
| Usable Space Added | None | None | Full below-grade floor |
Foundation Popularity by U.S. Region (2026)
The chart below reflects survey data from the 2025 American Housing Survey and 2026 contractor reports on room addition foundation choices by region:
Critical Factors That Should Drive Your Decision
There’s no universal right answer when choosing a room addition foundation. The best decision emerges from a clear-eyed evaluation of your specific situation. Here are the five factors that matter most:
1. Soil Conditions and Bearing Capacity
Before any foundation decision is final, a geotechnical soil report should be completed for your addition site. Loose fill, expansive clay, high organic content, or a shallow water table can fundamentally change which foundation types are viable. This test typically costs $500–$1,500 and is worth every dollar. Skipping it is one of the most common — and costly — mistakes homeowners make in 2026.
2. Regional Climate and Frost Depth
Your local frost line depth determines minimum footing depth. In Minneapolis, where the frost line can reach 42 inches, you’re already excavating deep — making a basement incrementally less expensive than in Atlanta, where the frost line is only 12 inches and a slab sits comfortably at near-grade level.
3. Existing Home Foundation Type
Matching your addition’s foundation to your existing home’s foundation simplifies the structural connection and reduces transition complications. If your home is on a slab, adding a crawl space under a new room creates an awkward elevation mismatch. If your home has a basement, extending that same footprint below grade is often the cleanest architectural solution.
4. Intended Use of the Space
A room addition that will be a simple sunroom or guest bedroom has different foundation needs than one that will house a home gym, a wet bar, or in-floor radiant heating. Think about utilities, future modifications, and long-term use patterns before finalizing your choice.
5. Long-Term Resale and Appraisal Impact
In competitive housing markets in 2026, buyers in northern climates expect basements. Buyers in the Sun Belt expect slabs. Delivering a foundation type that conflicts with regional norms can hurt appraisals and buyer confidence — even if the construction itself is flawless.
Real-World Scenarios: Learning From Other Homeowners
Case Study 1: The Atlanta Sunroom Addition
Homeowner: David and Patricia, suburban Atlanta, GA
Addition Type: 320 sq ft sunroom
Foundation Chosen: Poured concrete slab with perimeter insulation
David and Patricia’s existing home was already on a slab, and their budget was firm at $45,000 total for the sunroom project. A crawl space would have required raising the floor 24 inches — creating an awkward step-up from their living room — and a basement was out of the question in Atlanta’s clay-heavy soil without significant waterproofing expense.
Their contractor recommended a thickened-edge slab (8 inches at the perimeter, 4 inches in the field) with post-tensioned cable reinforcement to counteract the expansive clay beneath. Total foundation cost: $9,200. Three years later in 2026, the slab shows no cracking and the sunroom transitions seamlessly from the main living space. David’s one regret? “I wish we’d roughed in a floor drain during the pour. We use the room as a mudroom too, and mopping is a hassle.”
Case Study 2: The Columbus Master Suite Addition
Homeowner: Jennifer, Columbus, OH
Addition Type: 480 sq ft master bedroom and bath
Foundation Chosen: Full poured-concrete basement
Jennifer’s existing 1960s colonial already had a full basement, and her contractor estimated that extending the basement footprint under the new addition would add only $18,000 more than a slab option — because the excavation equipment, concrete work, and forms were already mobilized for the above-grade construction.
The below-grade space is now finished as a home theater. Jennifer’s appraiser credited the additional finished square footage at $31,000 in added home value — meaning the incremental basement cost effectively paid for itself and then some. “The basement was the smartest financial decision of the whole project,” Jennifer noted in a 2025 interview with This Old House magazine.
Case Study 3: The Seattle Family Room Addition
Homeowner: Marcus and Tanya, Seattle, WA
Addition Type: 400 sq ft family room
Foundation Chosen: Encapsulated crawl space
Seattle’s combination of moderate seismic risk, wet climate, and sloped lots makes basements challenging and slabs moisture-prone. The couple’s existing home sat on a vented crawl space — already showing signs of mold on the rim joists in 2024. Their contractor built the addition on an encapsulated crawl space, then retroactively encapsulated the existing crawl space as part of the same project, achieving a unified moisture-controlled environment beneath the entire home. Combined foundation and encapsulation cost: $22,500. Post-construction air quality testing showed a 64% reduction in mold spore counts throughout the home — a health benefit neither Marcus nor Tanya had anticipated when they started planning.
3 Common Challenges and How to Overcome Them
Challenge 1: Matching Floor Heights Between Old and New
When your addition uses a different foundation type than your existing home, the floor levels may not align — creating awkward steps or ramps between spaces. The solution is engineering the foundation depth carefully during design. A structural engineer can calculate the exact footing depth and floor assembly thickness needed to achieve a flush transition. This precision planning adds $800–$2,000 to engineering fees but avoids far more expensive rework after framing is complete.
Challenge 2: Drainage and Water Management Around the New Foundation
Even a perfectly built foundation fails if water isn’t directed away from it effectively. Every room addition should include a revised grading plan, properly sloped away from the foundation at a minimum 6-inch drop per 10 linear feet. Extended downspout leaders (at least 6 feet from the foundation), a perimeter French drain if water is persistent, and waterproof exterior foundation coating are all components of a comprehensive drainage strategy. Skimping here is the single most common cause of post-addition moisture complaints in 2026.
Challenge 3: Permit and Code Compliance for Foundation Depth
Local building codes in 2026 are increasingly specific about foundation depths, frost protection, and vapor control requirements. Many jurisdictions updated their residential building codes after extreme weather events in 2024 and 2025. Before breaking ground, confirm the current local requirements with your building department — not just with your contractor’s experience from past projects. Permit rejections due to insufficient footing depth or missing vapor barriers can delay your project by 4–8 weeks and add unexpected cost to bring work up to revised standards.
Frequently Asked Questions
Can I switch foundation types mid-project if problems arise?
Technically yes, but practically it’s expensive and disruptive. Switching from a planned slab to a crawl space after excavation has begun requires redesigning the structural plans, obtaining revised permits, and often demolishing already-completed work. The best safeguard is thorough site investigation — including a soil test and a detailed review of your existing home’s foundation — before finalizing your choice. If your contractor is pressing you to decide quickly without that information, that’s a red flag worth addressing directly.
Does a basement under a room addition add square footage for appraisal purposes?
It depends on your local appraisal standards and whether the space is finished and meets egress requirements. In most markets in 2026, above-grade finished square footage carries a higher per-square-foot value than below-grade finished space. However, finished basements — particularly those with egress windows, full bathrooms, or legal bedroom designation — add meaningful appraised value in basement-friendly markets. Always consult a local real estate appraiser before making basement finishing decisions, as market premiums vary significantly by ZIP code.
How long does each foundation type last?
When properly built and maintained, all three foundation types can last the life of the home — typically 50 to 100+ years. Slabs are most vulnerable to soil movement and plumbing failures embedded in the concrete. Crawl spaces require ongoing moisture management but structurally last indefinitely with proper pest and rot prevention. Basements are most dependent on consistent waterproofing maintenance; a deferred waterproofing repair can cascade into significant structural damage within 5–10 years. Annual inspections for all foundation types are strongly recommended by the American Society of Home Inspectors, regardless of foundation age or type.
Your Foundation Decision Roadmap: From Confusion to Confidence
You’ve absorbed a lot of nuance. Here’s how to translate it into action — a clear, sequential roadmap you can start this week:
- Commission a soil test first. Before any design work begins, invest $500–$1,500 in a geotechnical report for your addition site. It’s the single data point that most reliably narrows your foundation options.
- Document your existing foundation. Walk your basement, crawl space, or inspect the slab edge in your existing home. Photograph any cracks, moisture stains, or settlement signs. Share this with your structural engineer — your addition’s foundation must integrate cleanly with what’s already there.
- Get frost line and code requirements from your local building department. A 15-minute call or website check now prevents costly revisions later. Ask specifically whether any code updates from 2024–2025 affect residential addition foundations in your municipality.
- Request itemized foundation bids from at least three contractors. Ask each to bid all three foundation types applicable to your site, so you’re comparing actual numbers — not general estimates — for your specific conditions.
- Model the 10-year total cost, not just the build cost. Factor in maintenance, energy performance, and resale impact. The cheapest foundation today is not always the most economical foundation over a decade.
The broader trend shaping foundation decisions in 2026 is clear: as climate variability increases moisture risk in new regions and as remote work continues to drive demand for quality home additions, the stakes of getting this decision right are only growing. Your foundation isn’t just holding up a room — it’s anchoring a long-term investment in your most valuable asset.
So here’s the question worth sitting with: When you imagine yourself in that new room five years from now — comfortable, proud, with not a moisture problem or maintenance headache in sight — what does the foundation beneath your feet need to be to make that vision real?
Start with that answer, and everything else becomes a practical matter of engineering, budget, and execution.