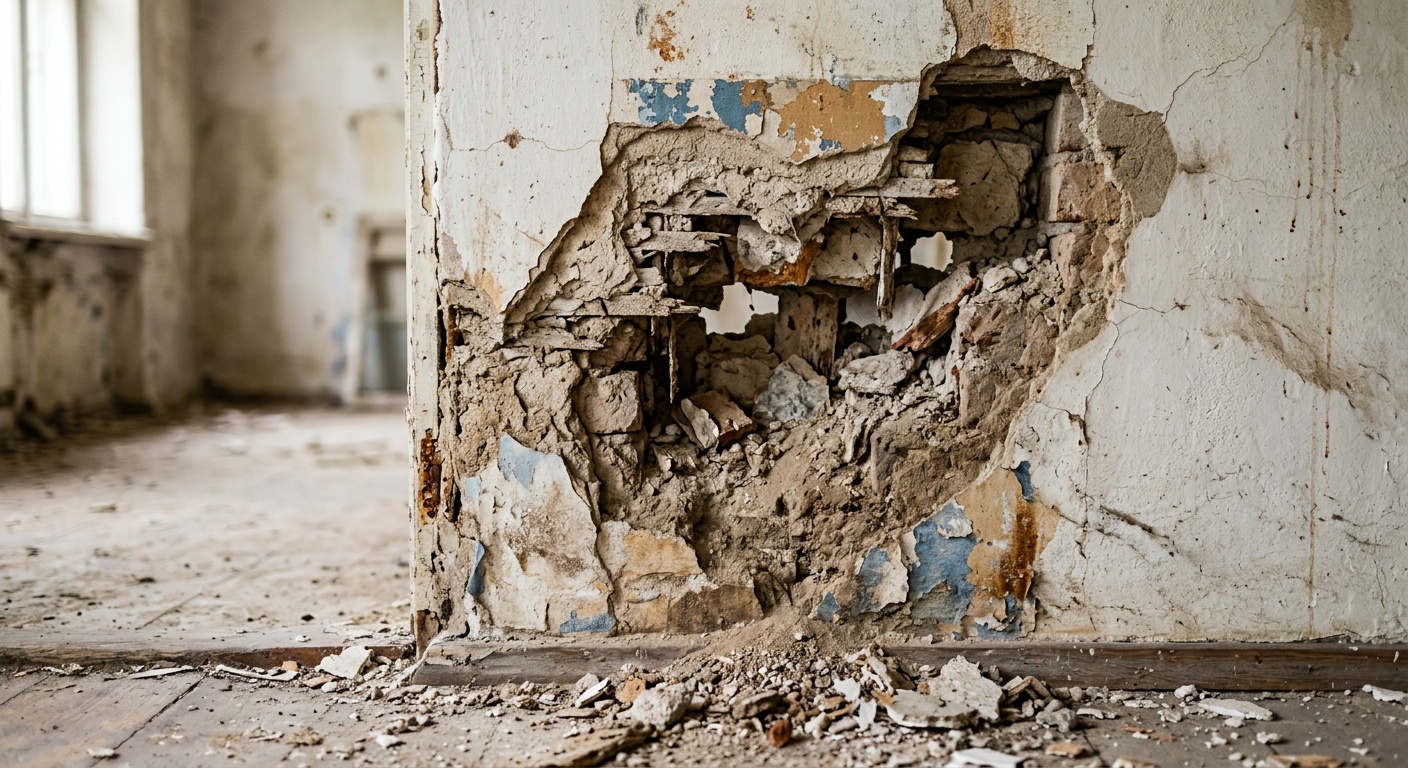
Load Bearing Wall Removal Costs During a Home Addition Project
Reading time: 14 minutes
You’ve finally decided to expand your home. Maybe you’re knocking down that claustrophobic wall between the kitchen and dining room, or opening up the ground floor to create a seamless open-plan living space. The vision is clear. Then someone mentions the words “load bearing wall” — and suddenly the dream gets a little more complicated.
Here’s the straight talk: removing a load bearing wall during a home addition project is one of the most transformative — and cost-intensive — decisions a homeowner can make in 2026. It’s not just about swinging a sledgehammer. It’s about structural engineering, permits, beam installation, temporary supports, and a cascade of downstream costs that can catch unprepared homeowners completely off guard.
This guide is built for you — whether you’re sketching out your first remodel or you’ve been through a renovation before and want to understand exactly where your budget is going this time around.
Table of Contents
- What Is a Load Bearing Wall, Exactly?
- Why Removal Costs More During a Home Addition
- The Real Cost Breakdown in 2026
- Real-World Case Studies
- Comparative Cost Table
- Cost Distribution Visualization
- 3 Common Challenges and How to Overcome Them
- Frequently Asked Questions
- Your Renovation Roadmap: Smart Next Steps
What Is a Load Bearing Wall, Exactly?
Before we talk dollars, let’s talk structure. A load bearing wall is any wall that carries the weight of structural elements above it — floors, ceilings, roofing systems — and transfers that load down to the foundation. In contrast, a partition wall simply divides space and carries no structural weight.
The critical distinction matters enormously because removing a partition wall might cost a few hundred dollars in labor. Removing a load bearing wall involves engineering, temporary shoring, beam installation, foundation considerations, and inspections. The price difference can be staggering.
How to Identify a Load Bearing Wall Before You Call Anyone
Not every homeowner knows which walls carry structural loads. Here are practical indicators that a wall might be load bearing:
- It runs perpendicular to floor joists — walls oriented at 90 degrees to the ceiling joists are often load bearing
- It sits above or below another wall — stacked walls through multiple floors typically carry loads
- It’s positioned near the center of the house — mid-span walls often support ridge beams or floor systems
- It’s an exterior wall — almost all exterior walls are structural by default
- Your home’s blueprints indicate it — original construction drawings are the most reliable source
Pro Tip: Never assume a wall is non-load bearing based on visual inspection alone. In 2026, hiring a structural engineer for a preliminary consultation costs between $300 and $700 — money that can save you thousands in errors down the line.
Why Home Additions Complicate Everything
Here’s where the context of a home addition changes the equation significantly. When you’re adding square footage — building out, building up, or opening up interior spaces to connect to new construction — load bearing wall removal doesn’t happen in isolation. The addition itself may redistribute structural loads, alter rooflines, and change how forces travel through your home’s frame.
During a standalone renovation, you’re working within a static system. During a home addition, the structural system is in flux. That means your engineer isn’t just calculating what beam replaces the wall you’re removing — they’re calculating how the entire modified structure behaves under new load conditions.
Why Removal Costs More During a Home Addition
If you’ve researched load bearing wall removal costs in general, you’ve probably seen average figures ranging from $3,000 to $10,000 for a typical residential project. But during a home addition project, that range expands considerably — often landing between $8,000 and $25,000 or more depending on complexity.
Why the premium? Several layered reasons:
- Engineering scope is larger. Your structural engineer must evaluate both the existing structure and the new addition simultaneously, creating a unified structural model. This takes more time and increases fees.
- Permits are more comprehensive. Home addition permits are more complex than simple remodel permits. Wall removal is folded into a larger permit package that requires more detailed review.
- Coordination complexity increases. Multiple contractors — framers, electricians, HVAC technicians, plumbers — are all working simultaneously. Removing a wall mid-project requires precise scheduling.
- Temporary shoring must be robust. Because surrounding construction may be underway, temporary support systems need to account for multiple simultaneous loads.
- Beam sizing tends to be larger. New additions increase span requirements, meaning beams are often larger, heavier, and more expensive than in standalone removals.
The Real Cost Breakdown in 2026
Let’s get specific. Here is a detailed breakdown of every cost component you should expect when removing a load bearing wall as part of a home addition in 2026.
Structural Engineering Fees
This is non-negotiable and is typically the first professional you engage. A structural engineer assesses the wall, calculates load requirements, specifies beam sizes, and provides stamped drawings that your building department requires.
- Basic consultation: $300 – $700
- Full structural drawings for addition + wall removal: $1,500 – $4,000
- Complex multi-story or large-span projects: $4,000 – $8,000+
In high cost-of-living metros like San Francisco, New York, or Seattle, these fees are typically 20–35% higher than national averages as of 2026.
Permits and Inspections
Building permits for combined addition and structural alteration work vary widely by municipality. In 2026, national averages sit around:
- Small jurisdictions: $500 – $1,500
- Medium metros: $1,500 – $4,000
- Major cities: $4,000 – $10,000+
Some jurisdictions have introduced streamlined digital permitting systems since 2024, which can reduce wait times from weeks to days — but fees haven’t decreased correspondingly.
Temporary Shoring and Wall Removal Labor
Before any wall comes down, the structure above must be temporarily supported. This involves installing temporary walls or posts, typically on both sides of the existing load bearing wall. Shoring costs:
- Simple single-story shoring: $600 – $1,200
- Multi-story or complex shoring: $1,500 – $3,500
Labor for actual wall demolition and debris removal typically runs $1,000 – $3,000 depending on wall length, materials (drywall vs. plaster), and accessibility.
Beam Installation
The load bearing wall is replaced by a structural beam — either steel or engineered lumber (LVL). This is often the single largest cost component.
- LVL (Laminated Veneer Lumber) beam: $50 – $200 per linear foot installed
- Steel I-beam: $150 – $400 per linear foot installed
- Post and foundation work (if required): $1,500 – $8,000 additional
A 20-foot span with an LVL beam might cost $1,000 – $4,000 in materials alone, plus $1,500 – $3,000 in installation labor. Steel beams on the same span could run $3,000 – $8,000 total installed.
Mechanical, Electrical, and Plumbing Relocation
This is the cost most homeowners underestimate. Load bearing walls often contain electrical circuits, HVAC ducts, water supply lines, or drain pipes. Relocating these systems adds:
- Electrical rerouting: $800 – $3,500
- HVAC duct relocation: $1,200 – $5,000
- Plumbing relocation: $2,000 – $8,000
Finishing Costs
After the structural work is complete, the visible surfaces must be restored. This includes drywall patching or installation, painting, flooring transitions, and ceiling work.
- Drywall and finishing: $1,500 – $4,000
- Flooring patching or replacement: $500 – $3,000
- Painting: $500 – $2,000
Real-World Case Studies
Case Study 1: The Chicago Bungalow Addition (2025)
A homeowner in Chicago’s Logan Square neighborhood undertook a rear addition project in 2025, adding a 400-square-foot family room to their 1920s bungalow. The project required removing a 16-foot load bearing wall between the existing kitchen and the proposed addition space.
The wall contained two electrical circuits, a gas line, and an HVAC supply duct. The structural engineer specified a triple-ply LVL beam with new posts dropping to a reinforced foundation pad. Total cost breakdown:
- Structural engineering: $2,800
- Permits (City of Chicago): $3,200
- Shoring and demolition: $1,800
- Beam and post installation: $6,500
- MEP relocation: $4,200
- Finishing: $3,100
- Total wall removal cost: $21,600
The homeowner noted that this represented about 18% of the total addition budget of $120,000 — a significant but expected portion of overall project cost.
Case Study 2: The Phoenix Ranch House Expansion (2026)
Earlier in 2026, a Phoenix homeowner added a primary bedroom suite to their single-story ranch home. The addition required opening up a 12-foot section of an exterior load bearing wall. Because the wall was exterior with no plumbing, and the addition was single story with a straightforward roofline, costs were notably lower.
- Structural engineering: $1,400
- Permits (City of Phoenix): $1,100
- Shoring and demolition: $900
- Steel header beam: $3,200
- Electrical relocation: $950
- Finishing: $1,800
- Total wall removal cost: $9,350
This example illustrates how single-story additions with simpler structural conditions can land on the lower end of the cost range — but still represent a meaningful investment.
Comparative Cost Table: Wall Removal Scenarios
| Scenario | Wall Length | Beam Type | MEP Involved | Estimated Total Cost |
|---|---|---|---|---|
| Simple single-story opening | 8–12 ft | LVL | Minimal | $8,000 – $13,000 |
| Mid-complexity interior removal | 12–18 ft | LVL or Steel | Moderate | $13,000 – $20,000 |
| Large span with heavy MEP | 18–24 ft | Steel I-beam | Extensive | $20,000 – $35,000 |
| Multi-story addition connection | 12–20 ft | Steel + Posts | Moderate–Heavy | $25,000 – $45,000 |
| High-cost metro complex project | 20+ ft | Steel + Foundation | Extensive | $40,000 – $70,000+ |
Cost Distribution: Where Your Money Goes
Based on 2026 industry data, here’s how total load bearing wall removal costs typically break down across cost categories for a mid-complexity home addition project:
Source: Aggregated contractor data and homeowner reports, 2026. Values represent averages for mid-complexity projects in medium-cost metropolitan areas.
3 Common Challenges and How to Overcome Them
Challenge 1: Discovering the Wall Contains More Than Expected
The most common mid-project surprise is opening up a wall and finding it packed with utilities you didn’t know were there — gas lines, water supply pipes, drain stacks, or unexpected electrical panels. This is especially common in older homes built before 1980 where documentation was inconsistent.
How to overcome it: Before any work begins, invest in a pre-demolition investigation. This involves a licensed electrician reviewing the panel and tracing circuits, a plumber reviewing supply and drain routing, and an HVAC technician confirming duct paths. In 2026, thermal imaging cameras are increasingly used by contractors to map concealed systems without opening walls — this typically costs $300–$600 but can prevent $5,000–$15,000 in surprise relocation costs.
Challenge 2: Permit Delays Stalling the Entire Project
In many jurisdictions, structural alterations to existing homes require plan reviews that can take 4–12 weeks. When wall removal is part of an addition project, any permit delay puts the entire construction schedule on hold — and in 2026, general contractor crews are expensive to reschedule.
How to overcome it: Submit complete, engineer-stamped structural drawings at the very first permit application. Incomplete submissions are the single biggest cause of delays. Work with a structural engineer who is familiar with your local building department’s specific requirements — this relationship knowledge is worth paying for. Some areas now offer expedited review for an additional fee of $500–$2,000, which is often worth it when contractor mobilization costs are at stake.
Challenge 3: Beam Installation Requiring Foundation Work
Sometimes the load path from a new beam requires a new post that must bear on a reinforced foundation pad — especially in older homes or where the addition changes load distribution significantly. This discovery mid-project can add $3,000–$12,000 unexpectedly.
How to overcome it: Ask your structural engineer to explicitly evaluate the complete load path from beam to foundation before construction begins. Request that they include foundation recommendations in their drawings even if none appear to be needed at first glance. Spending an extra $200–$400 on engineering time upfront is far cheaper than discovering a foundation issue mid-pour.
Frequently Asked Questions
Can I remove a load bearing wall myself to save money during a home addition?
Technically possible, but strongly inadvisable — and often illegal. Most jurisdictions require permitted structural work to be performed by licensed contractors, and your structural engineer’s stamped drawings are legally tied to a professional execution process. Attempting DIY load bearing wall removal without proper temporary shoring can cause catastrophic structural failure within seconds. Beyond safety, unpermitted structural work discovered during home sales in 2026 routinely kills real estate transactions or results in forced restoration at the seller’s expense. The cost savings are illusory compared to the risks.
How long does load bearing wall removal take during a home addition?
The actual demolition and beam installation typically takes 1–3 days for most residential projects. However, the full timeline including engineering drawings, permit approval, scheduling, and finishing can span 6–14 weeks. In the context of a larger home addition project (which typically runs 3–8 months), the wall removal is a compressed but critical phase that must be carefully sequenced. Delays in this phase — particularly permit delays — can cascade and push back the entire project completion date significantly.
Does removing a load bearing wall increase home value enough to justify the cost?
In most markets in 2026, yes — but it depends on the transformation. Open-plan layouts created by removing interior load bearing walls consistently rank among the top value-adding renovations in buyer surveys. According to Remodeling Magazine’s 2026 Cost vs. Value Report, open-concept kitchen-living conversions recoup approximately 72–84% of their costs at resale in most U.S. metro markets. However, the value is highest when the removal creates a genuinely functional, flowing space — not just a larger room. Combined with a well-executed addition, the return on investment strengthens further because the new square footage itself carries significant value.
Your Renovation Roadmap: Making Smart Structural Decisions
You’ve now got the full picture. Load bearing wall removal during a home addition isn’t a line item you can minimize or skip — it’s a foundational decision that shapes the safety, legality, and value of your entire project. But approached strategically, it’s also one of the most rewarding investments you can make in your home.
Here’s your action-oriented roadmap for moving forward with confidence:
- Commission a structural engineering assessment first. Before finalizing your addition plans, get a structural engineer on-site. They should evaluate both the existing structure and the proposed addition simultaneously. Budget $1,500–$4,000 and treat it as essential, not optional.
- Get a pre-demolition utility investigation. Hire specialists to map all electrical, plumbing, and HVAC systems in the walls you plan to remove. The $300–$600 investment eliminates the most common budget-busting surprises.
- Build a 15–20% contingency into your wall removal budget. Even with perfect planning, structural work has hidden variables. A contingency fund protects your project timeline and your sanity.
- Choose your general contractor based on structural experience, not just price. The cheapest bid on wall removal often becomes the most expensive when complications arise. Ask specifically about past experience with load bearing removals during active addition projects — it’s a more complex skill set than standalone remodels.
- Submit complete permit applications. Coordinate with your engineer and contractor to submit fully documented, stamped drawings from day one. Every incomplete submission adds weeks to your timeline.
The broader trend in 2026 is clear: homeowners are investing in structural transformations that convert compartmentalized older homes into the open, connected living spaces that modern buyers and residents demand. Load bearing wall removal is central to that transformation — and the homeowners who approach it with preparation and realistic budgets are the ones who finish projects on time, on budget, and absolutely in love with the results.
So here’s the question to sit with: Is your home addition vision truly reflected in the budget you’ve set — or are you planning around an optimistic number that doesn’t account for what’s actually inside those walls? The answer to that question is the difference between a renovation you celebrate and one you survive.